
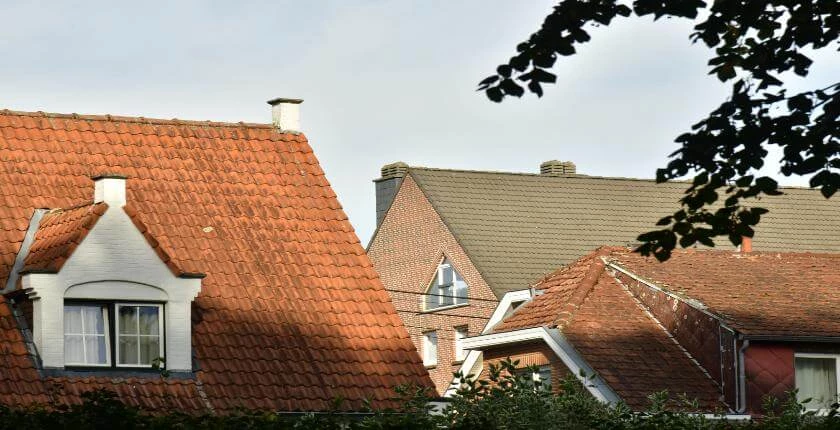
Dormer Roofing
Get in TouchAt EH Roofing Services, we specialise in providing high-quality dormer roofing solutions and the surrounding postcode area. Dormer roofing is an excellent way to increase both the space and aesthetic appeal of your home by adding a vertical window within its pitch.
Our team is experienced in various installation methods and material types, catering to different architectural styles and client requirements. Contact us today to explore the potential of dormer roofing for your property.
What Is Dormer Roofing?
Dormer roofing involves constructing a vertical extension on a sloped roof, incorporating windows for added light and space within a loft or attic. At EH Roofing Services, we typically install dormer roofs to improve home functionality and appeal.
These installations can boost property value, enhance ventilation, and increase usable floor space.
We use materials such as timber, uPVC, and lead flashing, ensuring durability and weather resistance. When designing a dormer, we adhere to building regulations and standards, including BS 5534, which governs slating and tiling.
Common types include gable fronted, hipped, and flat roof dormers, each with specific aesthetic and space benefits suited to different architectural styles. Our installation process, from initial consultation through to completion, usually takes two to three weeks, depending on the complexity of the project.
Dormer roofing is popular for both new builds and period properties.
Contact us to discuss how a dormer roof could transform your home.
What Types of Dormer Roofing Are Available?
In , we offer several types of dormer roofing to suit various aesthetic and structural needs. Each type has unique advantages, depending on factors such as building regulations, climate conditions, and architectural style.
Flat Roof Dormer: Typically the most economical choice, providing maximum interior space. It is ideal for contemporary designs and commonly employed where space optimization is a priority.
Gable Fronted Dormer: Features a peaked roof for a classic appearance and additional headroom. This style complements traditional architecture, often used in buildings where symmetry and period character are desired.
Hipped Roof Dormer: Offers a softer profile with three sides sloped, ideal for extreme weather resistance. Its aerodynamic shape aids in reducing wind load and is suitable for exposed locations.
Shed Dormer: A single flat-plane roof sloping down, excellent for creating extensive space. This type is particularly beneficial for loft conversions, providing significant natural light through large windows.
If you need personalised advice on which style would best suit your property, please contact us.
What Surfaces Does Dormer Roofing Work On?
Dormer roofing is suitable for installation on a wide range of roof surfaces, adapting to diverse materials and architectural styles. At EH Roofing Services, we frequently apply dormer roofing to existing slate, tile, or asphalt shingle roofs, ensuring they complement the aesthetic and functional aspects of your property.
We check compatibility with various roof pitches and structural systems, taking into account the angle and load-bearing capacity of the existing roof structure.
For roofs with lower structural integrity, dormer roofing might not be suitable without prior reinforcement. We offer solutions such as sistering roof rafters or installing new support beams to enhance strength.
We also ensure each installation complies with relevant British Standards such as BS 5534 for slating and tiling. Our team conducts thorough inspections to assess specific needs and recommend the best approach for your property.
Contact us to discuss your dormer roofing requirements.
When Is Dormer Roofing Needed?
Dormer roofing is needed when homeowners wish to maximise attic space or improve natural light and ventilation in upper storeys. This is particularly effective in regions that experience long winters, as dormers can help capture more sunlight, reducing the reliance on artificial lighting.
Additionally, dormer windows can be fitted with double glazing to enhance energy efficiency.
It's also beneficial for enhancing aesthetic appeal and increasing property value. In historic properties, dormer installations can be designed to match traditional architectural styles, adhering to local conservation guidelines.
Renovations or expansions are ideal times to consider dormer installations, as they allow seamless integration with ongoing structural changes. Incorporating dormers during loft conversions can transform unused attic areas into functional living spaces, providing opportunities for creating additional bedrooms or home offices.
Contact us to discuss how dormer roofing can benefit your home.
How Does Dormer Roofing Work?
The process of installing dormer roofing typically involves several crucial steps, each ensuring that the dormer integrates well with your existing roof and meets all necessary building regulations.
Assessment: Our team conducts an initial site inspection to determine structural feasibility, considering factors such as roof pitch, existing roofing materials, and load-bearing capacity.
Design: We develop a detailed design, customised to your stylistic and functional needs. This includes choosing suitable materials like slate or clay tiles and ensuring the design adheres to local building codes.
Installation: We install the dormer by extending your roof’s structure to accommodate the new feature. Our skilled craftsmen use scaffolding and safety harnesses to work safely at heights while ensuring a precise fit.
Finishing: Final touches are added to ensure a blend with the existing roof. This includes waterproofing seams with high-grade flashing and thoroughly inspecting for any potential leaks or weaknesses.
By following this structured process, we ensure your dormer roof complements and enhances your property. Contact us today to discuss your dormer roofing needs.
How Long Does Dormer Roofing Take?
Most dormer roofing installations are completed within two to four weeks. The exact duration depends on the complexity of the design, the size of the dormer, and the existing roof structure.
For a simple dormer on a standard pitched roof, the process can be quicker, whereas bespoke designs with multiple features might extend the timeline.
We use timber frames and UPVC cladding to ensure longevity and weather resistance. Our team adheres to all relevant building regulations and standards to maintain structural integrity and safety.
Post-installation, we conduct thorough inspections of insulation and flashing, making sure all elements are secure and properly weather-proofed before considering the job complete. Clients from residential homes to commercial properties can rest assured that we manage each project diligently.
Who Needs Dormer Roofing?
Dormer roofing is ideal for property owners looking to enhance upper-floor space and light. It's perfect for residential clients with loft conversion goals, especially in compact urban settings.
Homeowners living in period properties can also find dormer roofing advantageous, as it often complements the architectural style, enhancing the property's aesthetic appeal.
Builders focusing on new residential developments frequently choose dormer roofs to maximise available space while maintaining architectural harmony with adjacent properties. Those planning extensions or value-increasing home improvements also greatly benefit.
Dormers can integrate with various roofing materials such as slate, tile, and asphalt shingles, adding versatility to design plans. By choosing suitable insulation and ventilation systems, homeowners can improve energy efficiency and indoor comfort.
For more information or a consultation, contact us to discuss how dormer roofing can transform your property.
How Much Does Dormer Roofing Cost?
Dormer roofing costs usually range from £1,500 to £3,000 per square metre. This range accounts for variations in dormer types such as gable fronts, shed, and hipped dormers, each offering different aesthetic and functional benefits.
Costs can also depend on the materials chosen, such as slate, concrete tiles, or aluminium, and the intricacies of the design. For instance, incorporating energy-efficient insulation or double-glazed windows could raise the budget.
We adhere to standards like BS 5534 to ensure roof durability and performance. Additional structural support or bespoke designs may increase the overall expense, particularly in older properties requiring reinforcement.
For precise pricing tailored to your project, contact us for a detailed quote.
What Are the Benefits of Dormer Roofing?
Dormer roofing offers numerous advantages for both residential and commercial properties.
Increased Space: By extending the roof's area, dormers maximise usable floor space in attics and lofts. This is ideal for creating additional bedrooms, offices, or storage areas without extending the building's footprint.
Enhanced Light: With dormers, windows can be added to improve natural light penetration to upper floors, which is beneficial in reducing energy consumption for lighting during the day.
Aesthetic Appeal: Dormer structures add character and architectural interest, contributing to a building’s curb appeal. Whether a gable, hipped, flat, or shed style, each type offers a distinct look that can complement various architectural designs.
Added Value: By increasing functional living space and improving aesthetic qualities, dormers often increase a property's market value. A well-designed dormer can make the property more attractive to potential buyers.
Adding dormers can be a valuable investment, providing both practical and visual benefits. Consider consulting with us to learn how dormer roofing can enhance your property.
Why Choose EH Roofing Services for Dormer Roofing?
Choosing EH Roofing Services for your dormer roofing needs means opting for quality craftsmanship and personalised service. Our team uses durable materials such as lead, zinc, and GRP (Glass Reinforced Plastic) to provide weather-resistant and energy-efficient solutions.
We adhere to industry standards like BS 5534, which ensures safe and reliable roofing practices. Our skilled technicians use advanced tools such as pneumatic nailers and laser levels to achieve precise installations.
We conduct thorough assessments, considering factors like local weather conditions and existing roof structures to create plans that enhance both the functionality and appearance of your property. Our project timelines are efficient, typically ranging from two to three days for standard dormer installations, ensuring minimal disruption to your daily life.
We pay close attention to detail and consider both practical and aesthetic aspects of dormer projects. Contact us today for a consultation.
Dormer Roofing: Frequently Asked Questions
How much does dormer roofing increase home value?
Dormer roofing typically increases home value by 10% to 20%, depending on the area's property market and dormer quality.
Is planning permission required for dormer roofing?
In many cases, planning permission is required unless the dormer meets specific conditions. Verify local regulations in with us to ensure compliance.
What is the lifespan of a dormer roof?
Properly installed dormer roofs have a lifespan of 25 to 50 years, depending on materials and maintenance.
Can any home have a dormer roof?
Most homes can accommodate a dormer roof; however, structural assessments are necessary to confirm feasibility and planning permissions must be checked.
Get a Free Quote for Dormer Roofing
Contact EH Roofing Services today to discuss your dormer roofing project.
Related Dormer Roofing Services
Dormer roofs contain several junctions where roofing, flashing and drainage need to work together, with specialist services available.
Water ingress around dormer structures may require roof leak repairs.
Defective junctions can also involve lead flashing, while damaged roof coverings may require roof repairs.
For ongoing protection of dormer roofing, our roof maintenance service can help identify developing defects.